Project record — awaiting photography
AAVA Extension
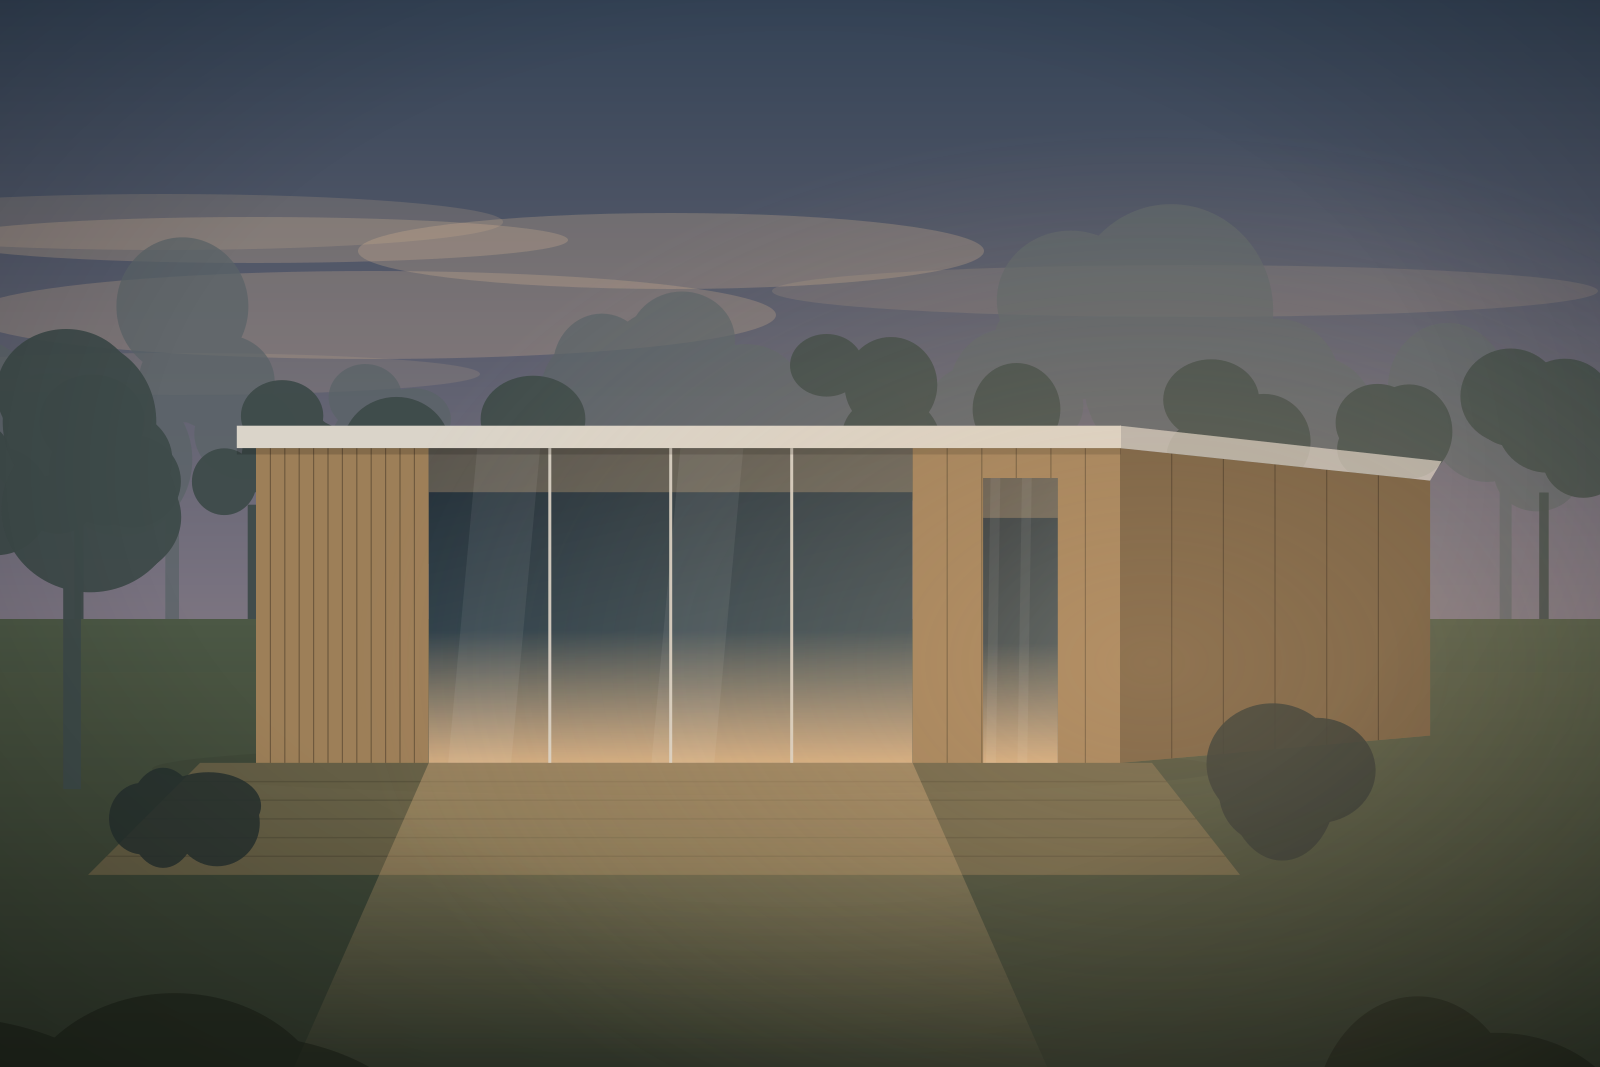
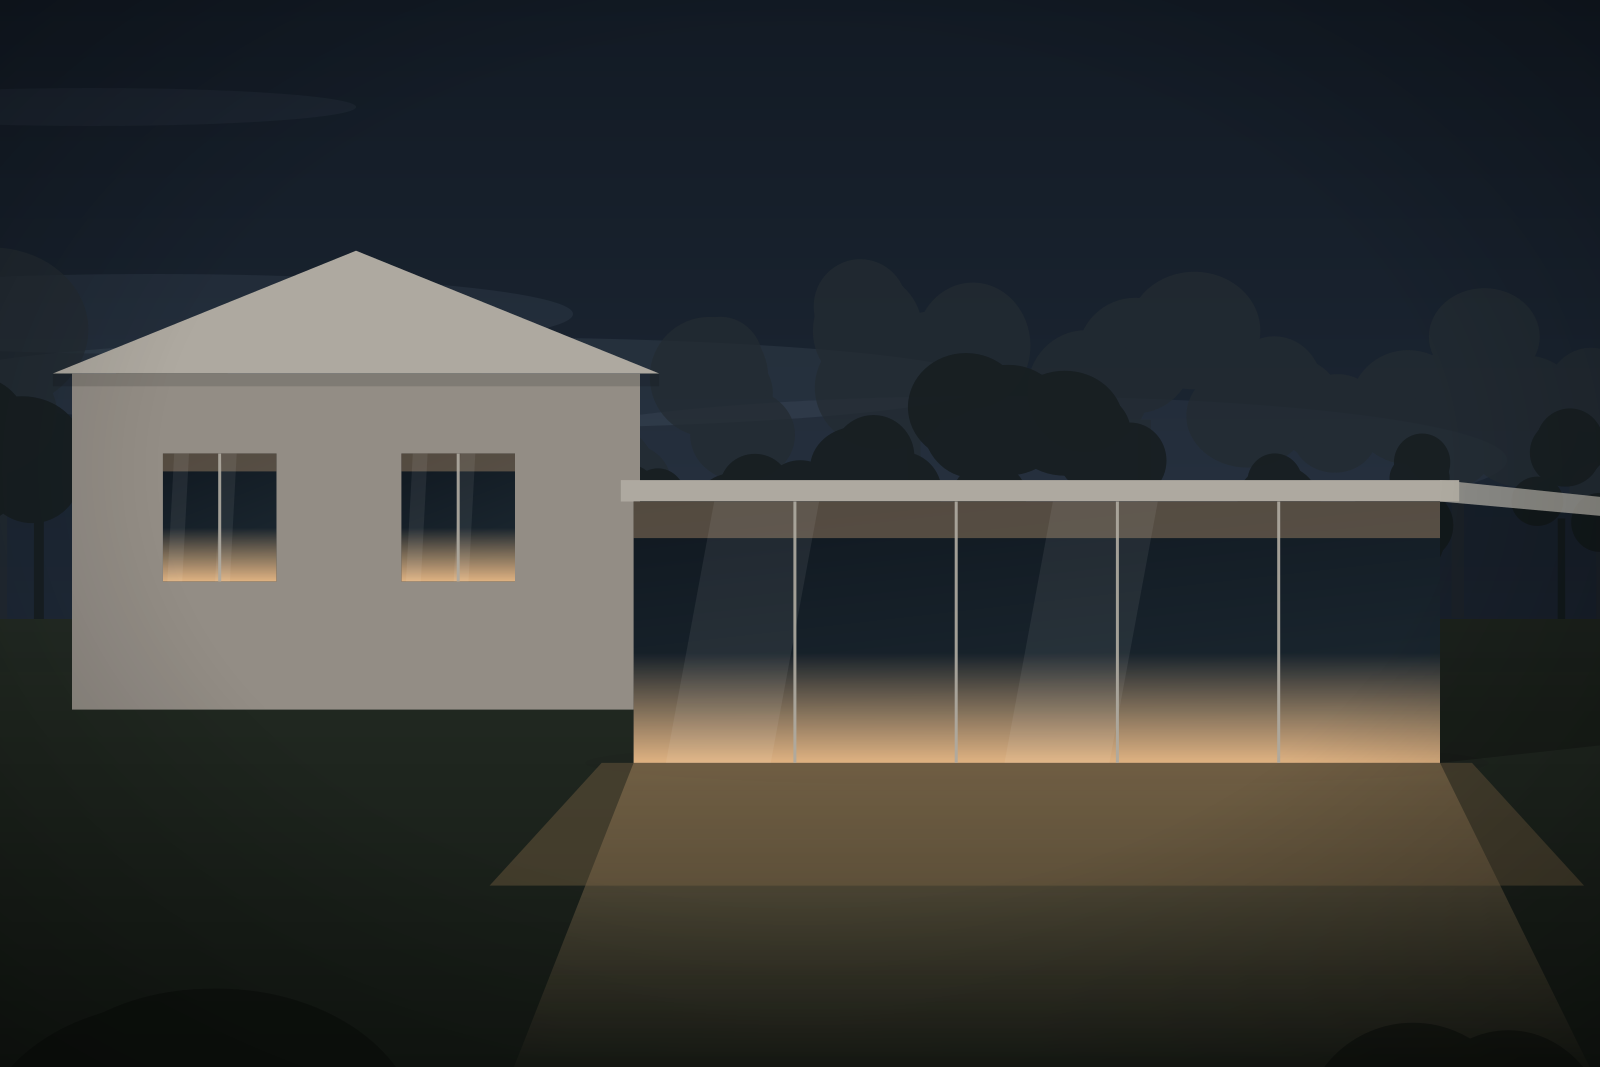
A single-storey extension to the rear of an existing house, opening the kitchen and dining space to the garden. The connection between old and new is resolved in level, roof line and daylight.
- Location
- To be confirmed
- Product
- AAVA Extension
- Size
- To be confirmed · up to 45 m² subject to conditions
- Use
- Kitchen, dining & family living
- Design features
- Large glazed openings, continuous floor level, engineered structural connection
- Technology
- Zoned smart heating, layered lighting, considered ventilation
- Materials
- Continuous high-performance envelope, thermally broken glazing
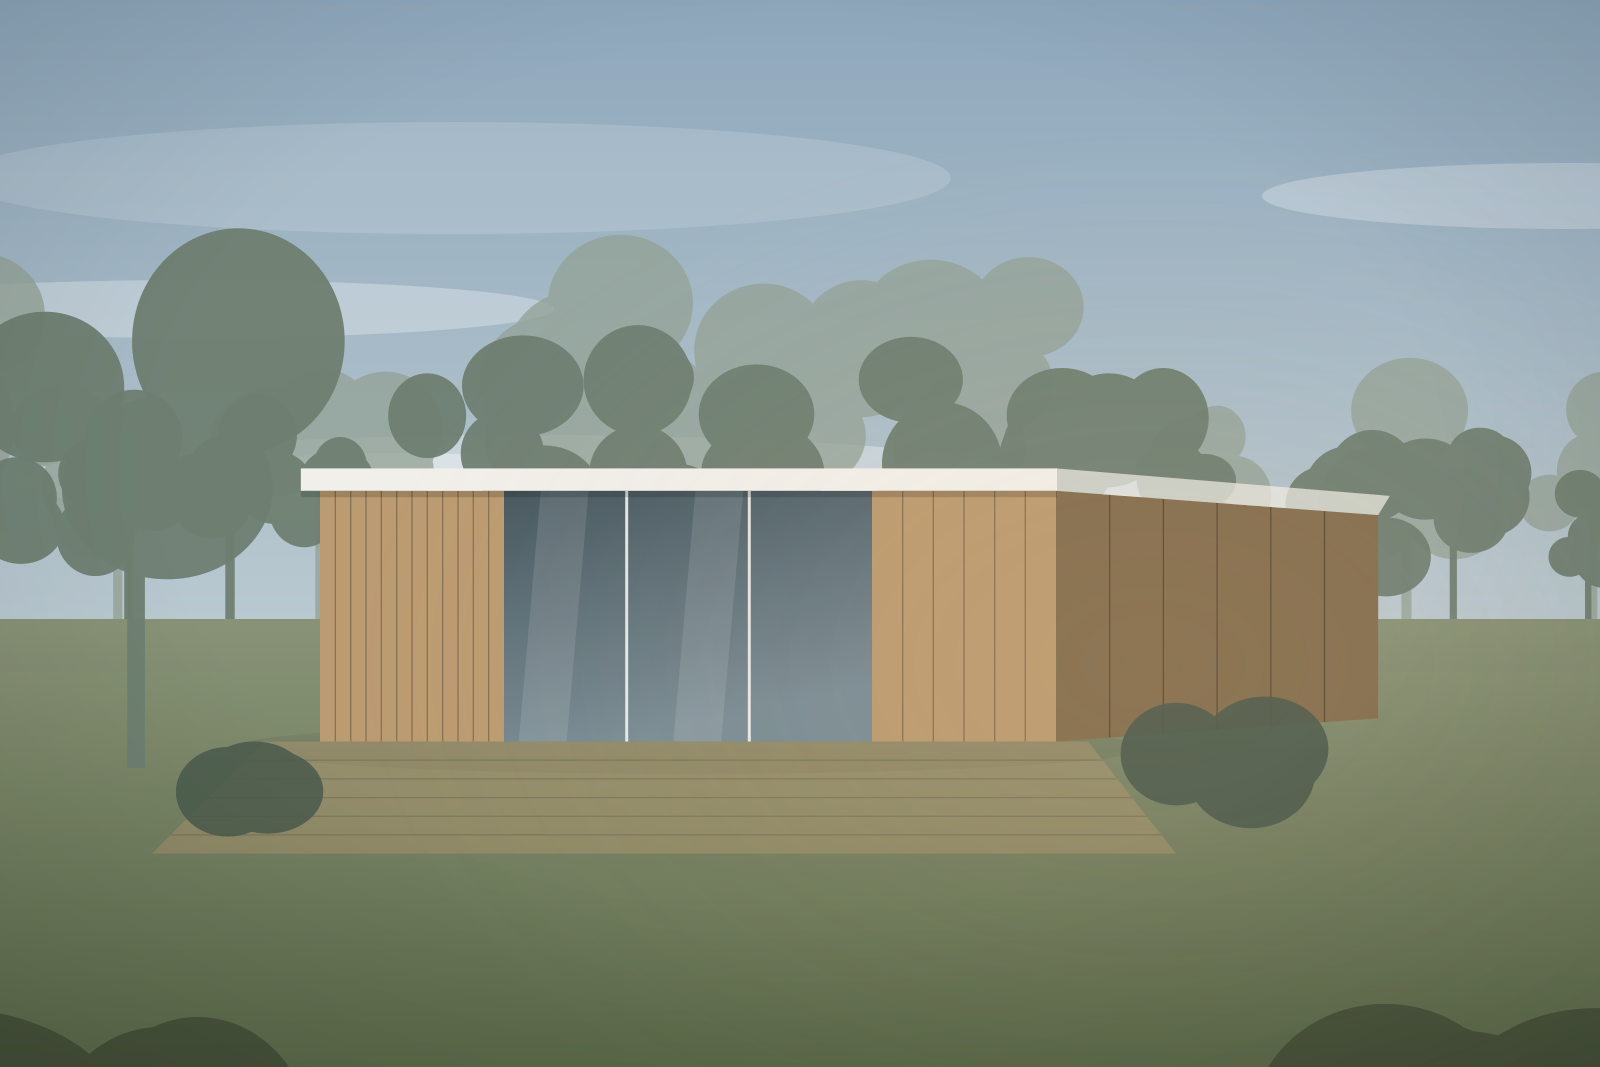 Artist's impression