We believe more space should mean better space.
AAVA is named after the Finnish word aava — open, expansive and airy. It is a fair description of what we are trying to build.
Most additional space in Ireland is sold by the square metre. We think that is the wrong measure. A well-proportioned 21 m² room with good light, warm materials and quiet, capable services will be used every day. A larger room without those things will not.
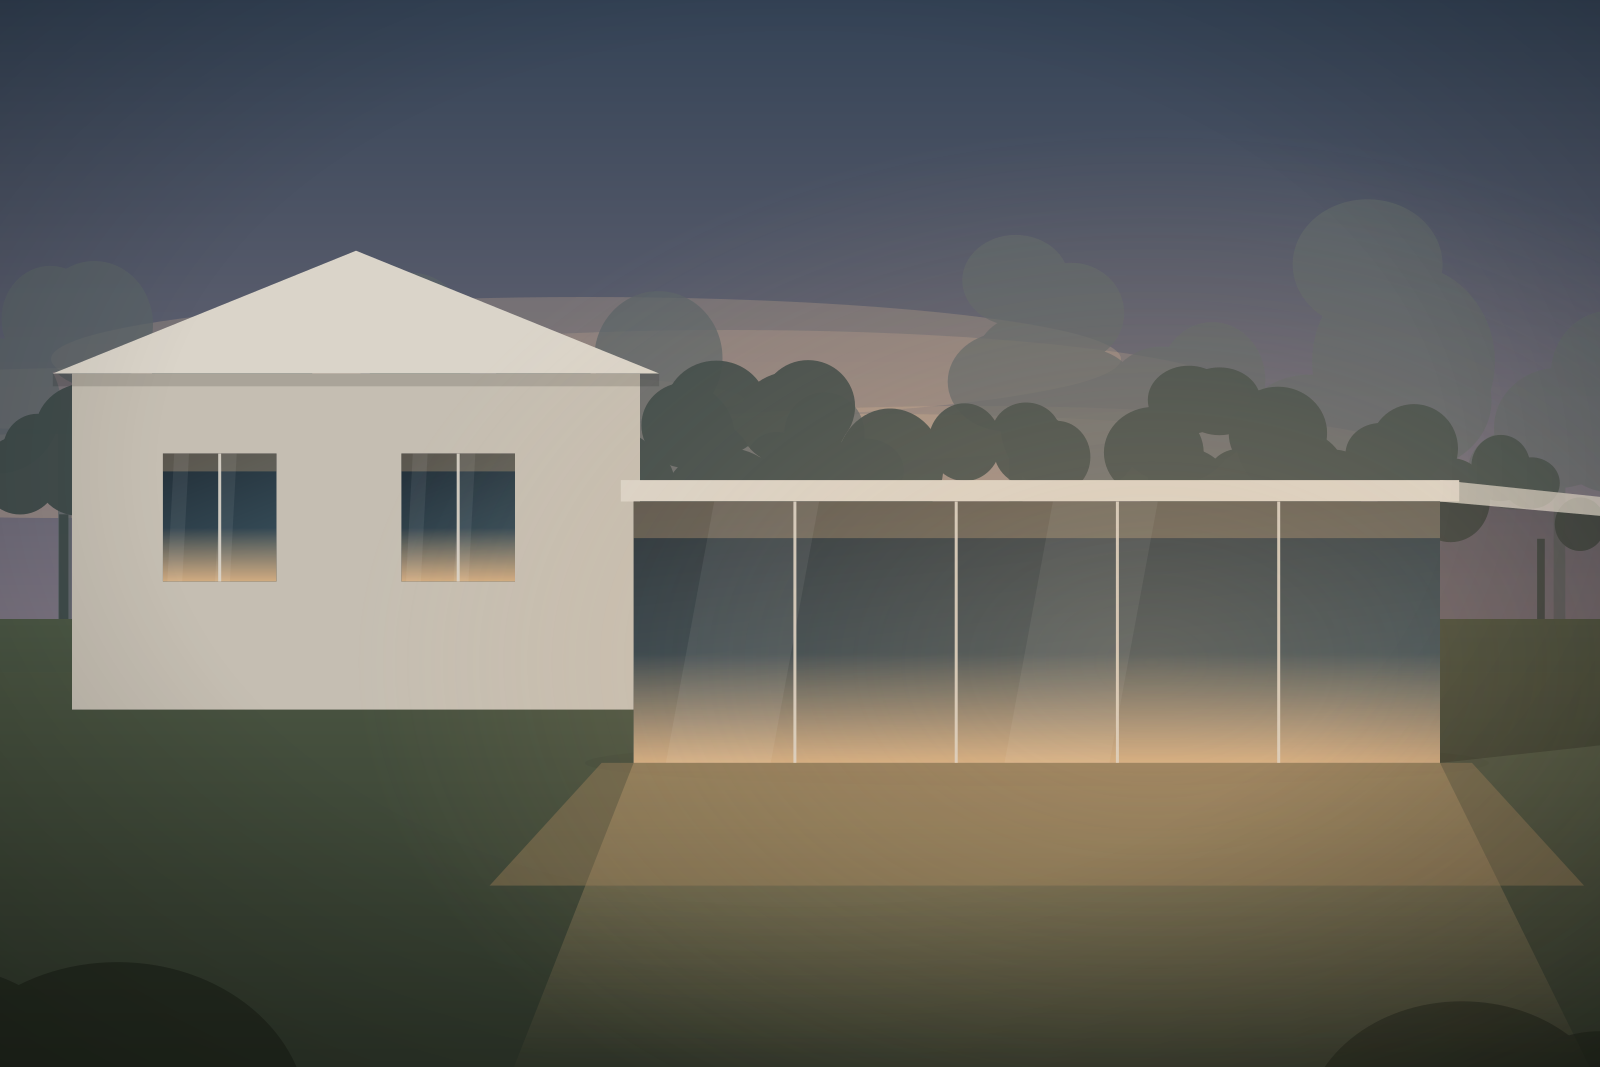 Artist's impression
Five disciplines, one team.
Architecture
Space planned for proportion, daylight and how a room is actually occupied.
Modular construction
Controlled manufacture, with the accuracy and repeatability that comes with it.
Smart-home technology
Systems specified at design stage and integrated into the fabric, not added afterwards.
High-performance building
Envelope, airtightness and services designed together for Irish conditions.
Irish site expertise
Access, boundaries, existing extensions and the regulatory framework that governs all of it.
Quiet confidence, and a preference for the honest answer.
We would rather tell you a site does not work than sell you a building that does not fit it.
That principle shapes the whole business. It is why site qualification comes first and costs nothing. It is why we describe the planning and Building Regulations positions separately and carefully. And it is why we will not publish a performance figure, a lead time or a project until we can stand over it.
We'd rather you judged us on the work than on the claims we make about ourselves — so you won't find "industry-leading" or "award-winning" on this site. We'll let each project make that case instead.
Adaptive architecture. Automated living.
Architecture. Automation. Versatility. Atmosphere. Four words that describe what an AAVA is made of — and, we think, a reasonable standard to be held to.
Meet the teamStart with your site.
It costs nothing, it takes about five minutes, and it is the only sensible place to begin.