A home for the people who matter.
Designed as a fully habitable space, AAVA Living creates high-performance additional accommodation in the garden — with the comfort, efficiency and technology of a modern home.
For adult children finding their footing. For parents who want independence and proximity in the same decision. For families who need room to change shape without leaving the address they love.

Independence and proximity, at the same time.
Adult children
A first home with its own front door, without leaving the family site.
Elderly parents
Level access, warmth and simplicity, close enough to matter.
Multigenerational living
Three generations, one site, and space that works for all of them.
Family accommodation
Room for family who stay for a season rather than a weekend.
Long-term flexibility
A space that changes role as the household changes shape.
A calmer decision
An alternative to moving house when the house is otherwise right.
Two formats. Both fully habitable.
AAVA Living sits between 32 and 45 m² — enough for a proper living space, a separate bedroom, a bathroom and a kitchen, without dominating the garden it sits in.
8.0 × 4.0 m. Open-plan living and kitchen, a separate double bedroom and a bathroom. The efficient format.
9.0 × 5.0 m or 7.5 × 6.0 m. A generous living space, larger bedroom and storage — or two bedrooms where the layout allows.
Final dimensions, layout and orientation are confirmed after site qualification and are subject to site-specific eligibility and compliance.
Built like a house, because it is one.
AAVA Living uses a light-steel shell completed in Ireland, with the envelope and services designed together rather than sequentially.
- External wall insulation150 mm mineral wool
- RoofWarm roof construction
- AirtightnessDesigned below 5 m³/hr/m²
- HeatingHeat pump
- VentilationMVHR — mechanical ventilation with heat recovery
- Solar2–3 kWp photovoltaic array
- GlazingTriple glazed throughout
- ControlsSmart heating, lighting and ventilation on one interface
- FinishesPremium internal finishes from a considered palette
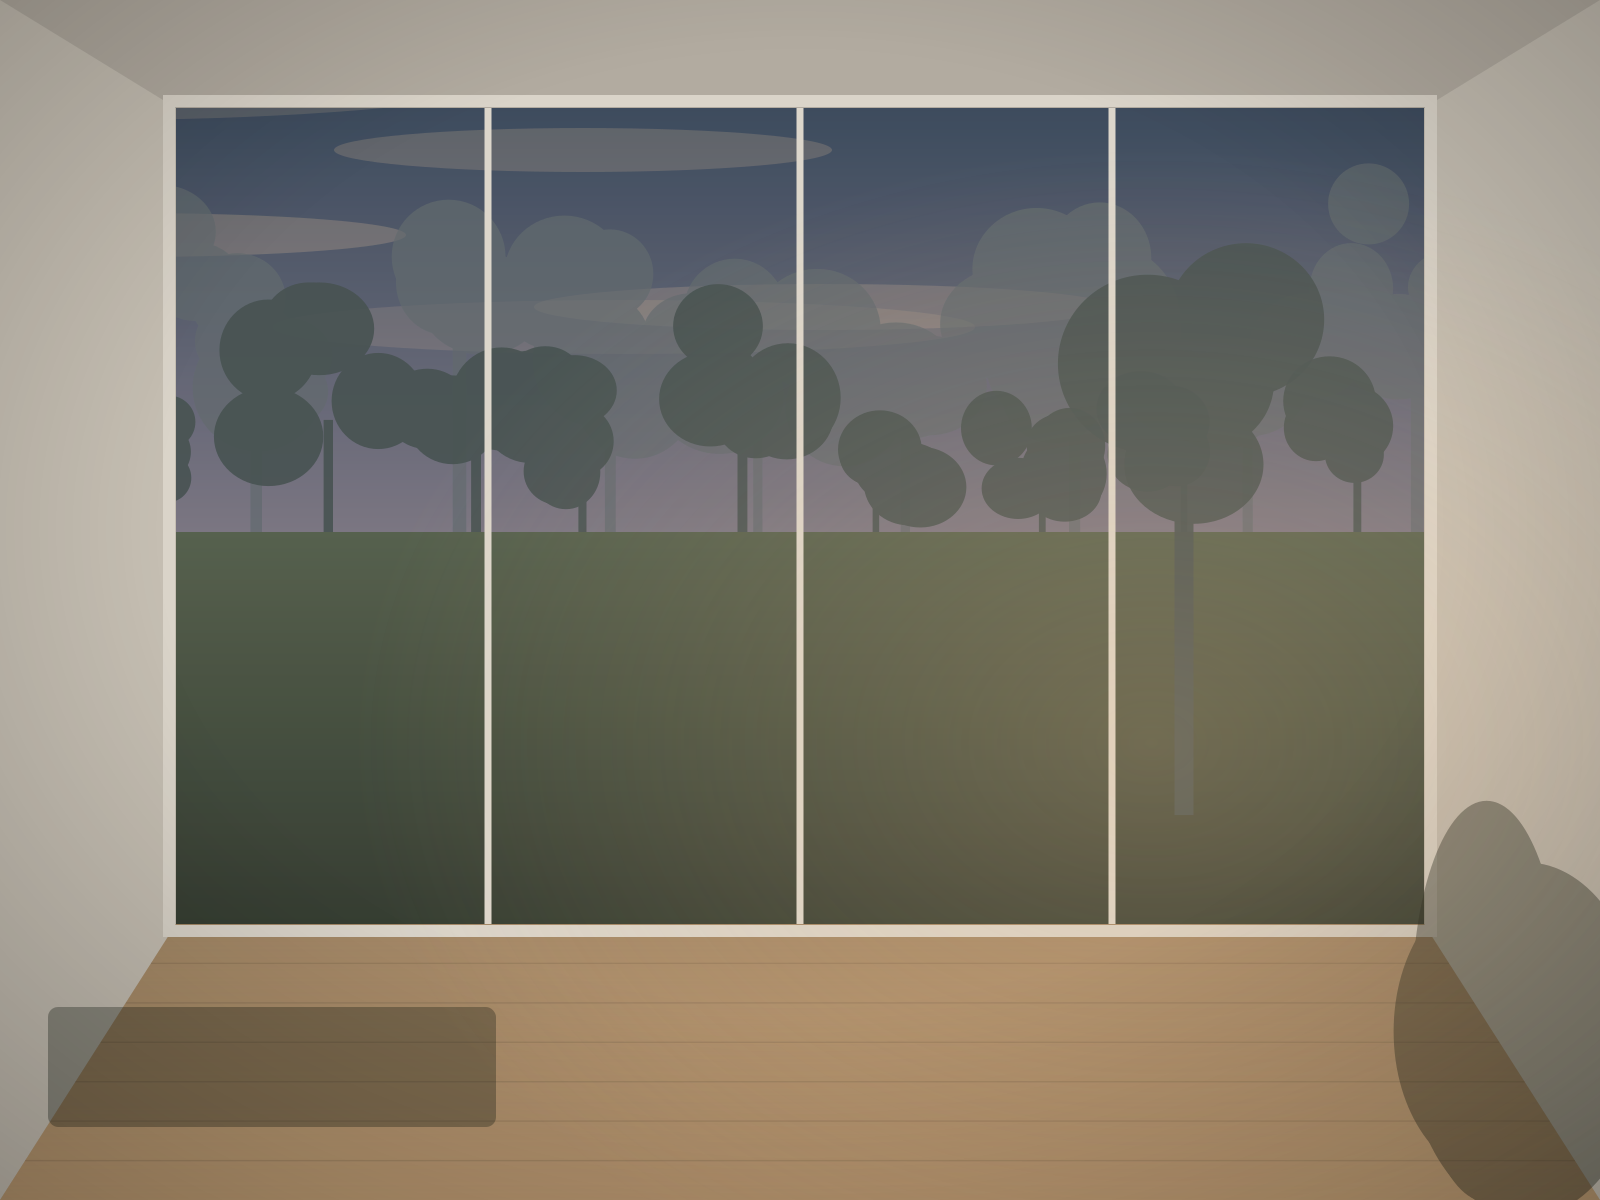 Artist's impression
 Artist's impression
An auxiliary dwelling, not an independent one.
Designed as a Planning Class 3A auxiliary dwelling, subject to site-specific eligibility and compliance.
A Class 3A dwelling is used in conjunction with the principal house on the site. It is not an independent dwelling: it cannot be sold, subdivided or let as a separate property, and it remains tied to the main house.
Because AAVA Living is habitable, it is designed to meet the applicable Building Regulations requirements in full. Planning and Building Regulations are assessed separately.
Start with the site.
Eligibility for an auxiliary dwelling depends on your site. We will tell you what is realistic before you commit to a design.